| Project Name | The Mall |
|---|---|
| Built up area | 4000 m2 |
| Land area | 6000 m2 |
| Category | Mixed-Use | Commercial |
| Status | Design Phase |
| Location | Lagos, Nigeria |
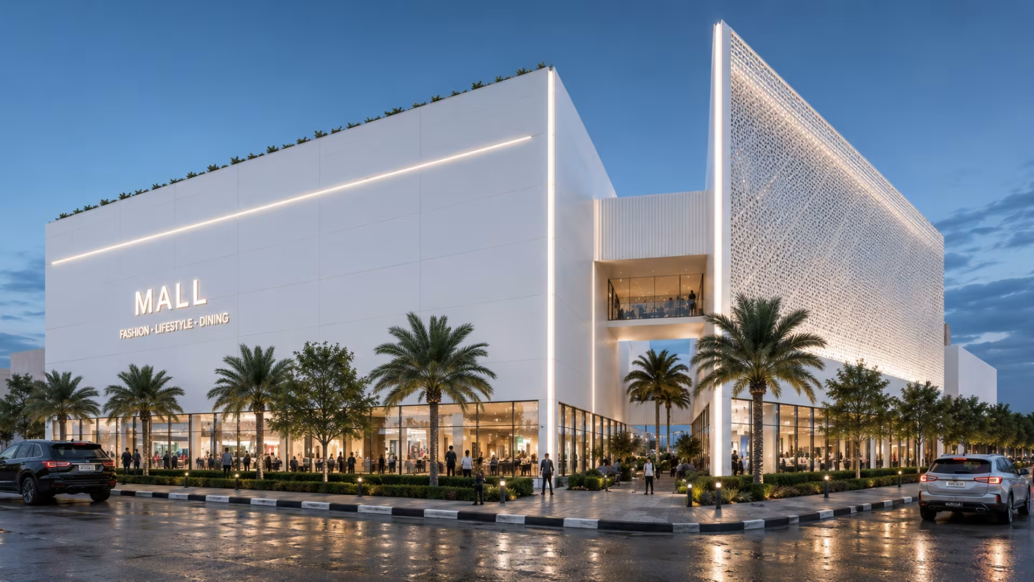
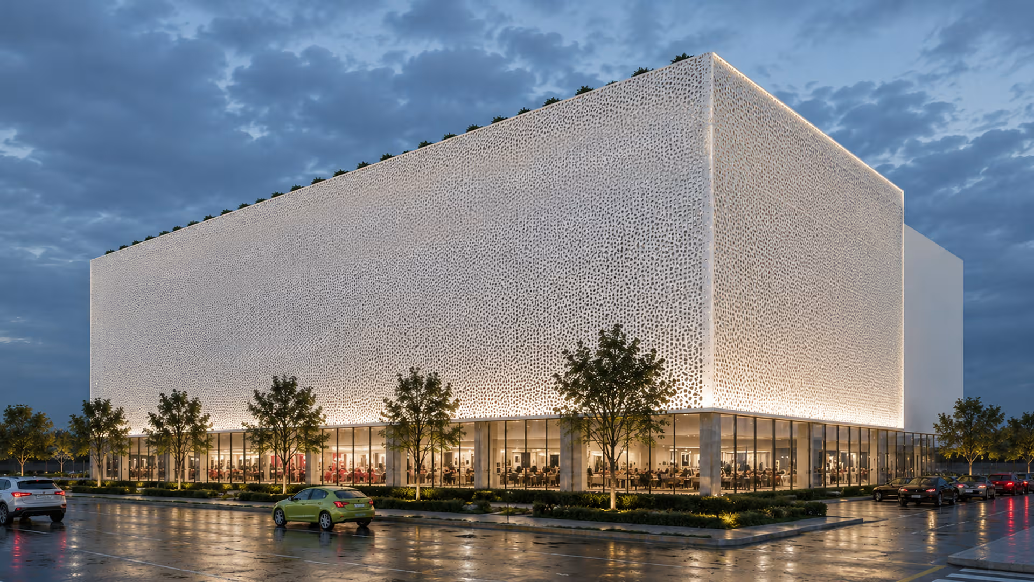
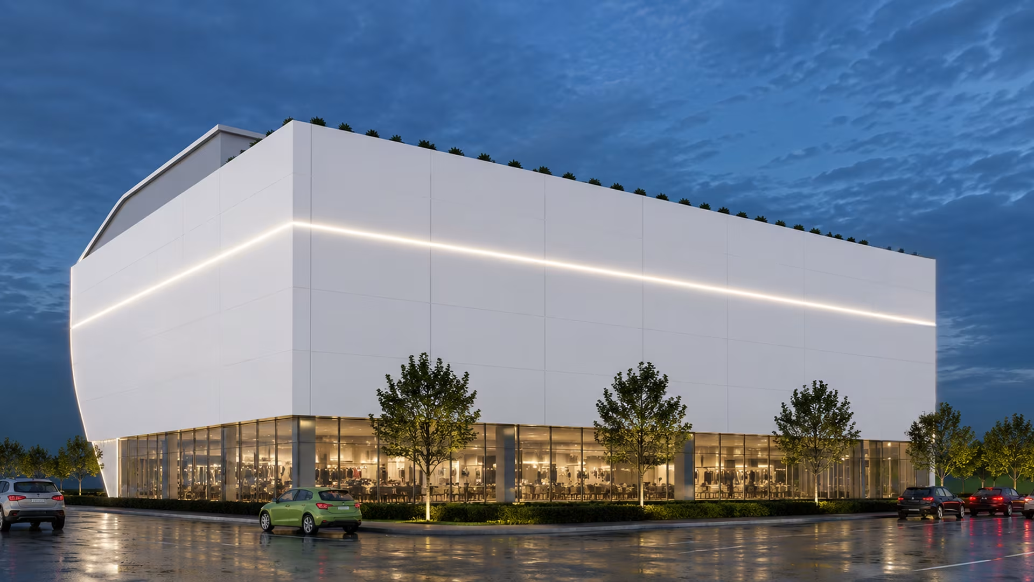
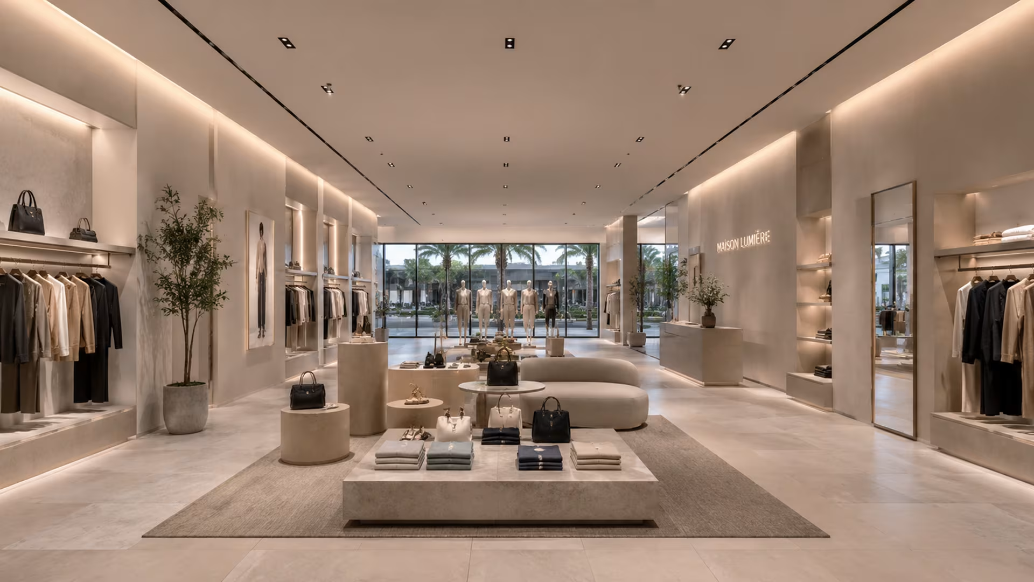
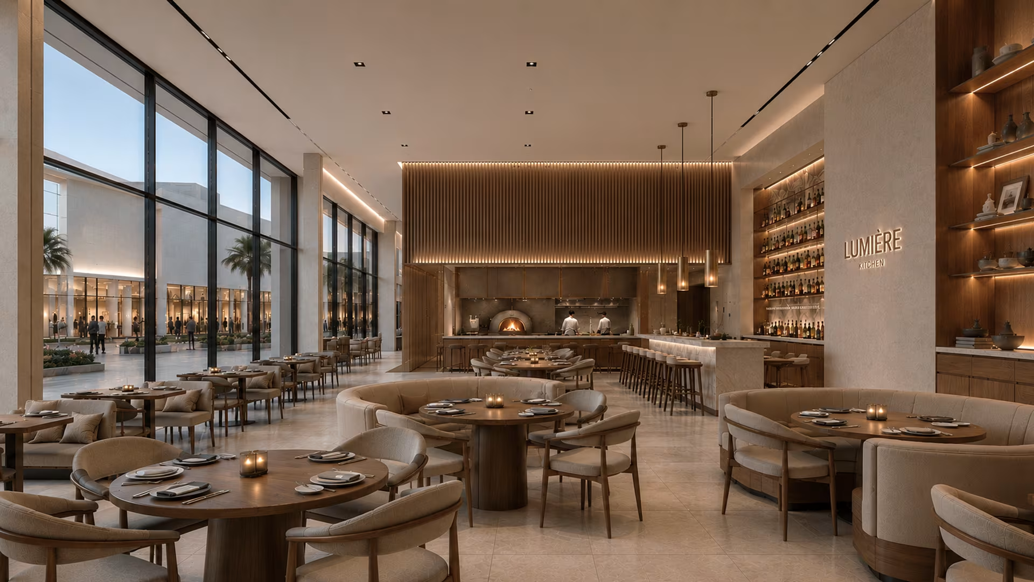
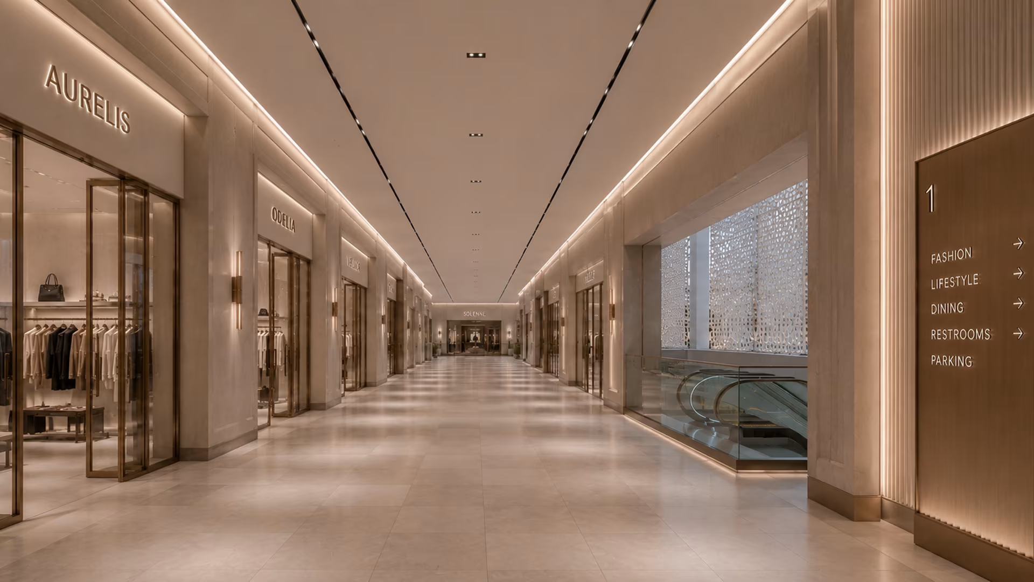
Designed as a modern destination in Nigeria, this mixed-use development combines retail, business, and lifestyle experiences within a bold architectural identity. The project mixes a vibrant mall, office block, and rooftop terrace through welcoming public spaces and elegant circulation. Defined by contemporary materials and a distinctive perforated façade, the design creates a memorable landmark that reflects innovation, accessibility, and contemporary urban living.